14th North American Masonry Conference Proceedings
$59.00 (PDF)The 14th North American Masonry Conference (NAMC) was held June 11–14, 2023, in Omaha, Nebraska. This PDF contains the 100 papers presented at the Conference.

Showing 145–160 of 166 results

The 14th North American Masonry Conference (NAMC) was held June 11–14, 2023, in Omaha, Nebraska. This PDF contains the 100 papers presented at the Conference.
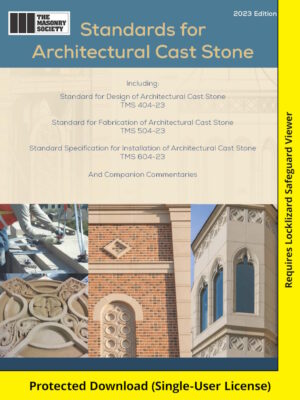
TMS 404/504/604 Standards for Architectural Cast Stone contains three coordinated consensus standards governing the design (TMS 404), fabrication (TMS 504), and installation (TMS 604) of architectural cast stone systems and elements.
This edition includes updated ASTM and ASCE/SEI 7-22 references, new out-of-plane deflection limits, revised drying shrinkage requirements, a minimum unit thickness of 2.5 in. (64 mm), and permission for GFRP reinforcement. Written for code adoption; includes non-mandatory Commentaries.
Other Formats:
This product provides a single-user license for this document. Please review the restrictions below. Click here to see alternative formats and multi-user options.

TMS 404/504/604 Standards for Architectural Cast Stone contains three coordinated consensus standards governing the design (TMS 404), fabrication (TMS 504), and installation (TMS 604) of architectural cast stone systems and elements.
This edition includes updated ASTM and ASCE/SEI 7-22 references, new out-of-plane deflection limits, revised drying shrinkage requirements, a minimum unit thickness of 2.5 in. (64 mm), and permission for GFRP reinforcement. Written for code adoption; includes non-mandatory Commentaries.
Other Formats:
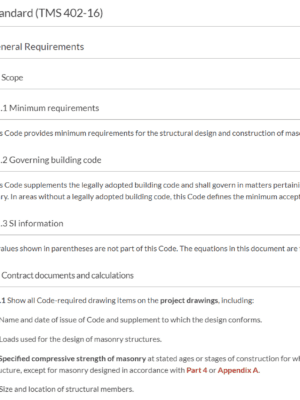
The Masonry Standards Online version of TMS 402/602 has additional features not available with the download version, including:
View a quick tutorial for navigating MSO below.
50% off all subscriptions + multi-user discounts
40% off an annual subscription by adding it to your cart along with either a hard copy or digital copy
Subscription does not auto-renew

The Masonry Designers’ Guide – 2022 (MDG-2022) is a companion resource to TMS 402/602-22, offering practical guidance and more than 150 detailed design examples to help users confidently apply the latest masonry code and specification provisions.
Developed for engineers, architects, contractors, inspectors, building officials, and educators, this comprehensive reference begins with foundational chapters on materials, testing, quality assurance, quality control, and construction methods, each aligned with specific sections of TMS 402-22 and TMS 602-22. Subsequent chapters illustrate key design concepts and show how to apply the Code to the structural design of beams, walls, columns, and other masonry members.
The MDG-2022 also addresses masonry provisions in the 2024 International Building Code (IBC) and reflects updates in ASCE/SEI 7-22, ensuring alignment with current U.S. design standards.
150+ worked examples covering concrete and clay masonry, autoclaved aerated concrete (AAC), prestressed masonry, glass unit masonry, and more.
60+ comprehensive building design examples in Chapters 19–21, illustrating full designs for three representative masonry buildings.
New examples on GFRP-reinforced masonry, masonry veneer, anchor bolts, and other recently introduced topics.
Fully updated references and expanded commentary to clarify practical application of TMS 402/602-22 requirements.
For a closer look, view sample pages and example summaries at the bottom of this page.
Choose from print, digital, or online access through TMS or our distribution partners:
| Access Type | Through TMS | Through Partners |
|---|---|---|
| Hard Copy | ||
| Online Access | – | Annual Subscription Subscribe through MADCAD |
| Download | PDC Format Sold by TMS · Requires Locklizard Safeguard Viewer |
PDF Format Sold by Accuris · Requires FileOpen plugin |
Before purchasing a digital download, please review these requirements and restrictions:
Need help? Email accounting@masonrysociety.org.
If you have difficulty or are not satisfied with the digital version, we’re happy to exchange it for a hard copy or issue a refund. Just reply to your receipt, or message the email above.

The Masonry Designers’ Guide – 2022 (MDG-2022) is a companion resource to TMS 402/602-22, offering practical guidance and more than 150 detailed design examples to help users confidently apply the latest masonry code and specification provisions.
Developed for engineers, architects, contractors, inspectors, building officials, and educators, this comprehensive reference begins with foundational chapters on materials, testing, quality assurance, quality control, and construction methods, each aligned with specific sections of TMS 402-22 and TMS 602-22. Subsequent chapters illustrate key design concepts and show how to apply the Code to the structural design of beams, walls, columns, and other masonry members.
The MDG-2022 also addresses masonry provisions in the 2024 International Building Code (IBC) and reflects updates in ASCE/SEI 7-22, ensuring alignment with current U.S. design standards.
60+ comprehensive building design examples in Chapters 19–21, illustrating full designs for three representative masonry buildings.
New examples on GFRP-reinforced masonry, masonry veneer, anchor bolts, and other recently introduced topics.
Fully updated references and expanded commentary to clarify practical application of TMS 402/602-22 requirements.
For a closer look, view sample pages and example summaries at the bottom of this page.
Choose from print, digital, or online access through TMS or our distribution partners:
| Access Type | Through TMS | Through Partners |
|---|---|---|
| Hard Copy | ||
| Online Access | – | Annual Subscription Subscribe through MADCAD |
| Download | PDC Format Sold by TMS · Requires Locklizard Safeguard Viewer |
PDF Format Sold by Accuris · Requires FileOpen plugin |
More copies in stock soon.

The Masonry Standards Online (MSO) edition of TMS 402/602 transforms how you access and use the masonry code. Go beyond static downloads with powerful digital tools designed to make your work faster, easier, and more connected.
Ready to take a closer look? Preview Chapter 1 of TMS 402-22.
Choose from print, digital, or online access through TMS or our distribution partners:
| Access Type | Through TMS | Through Partners |
|---|---|---|
| Hard Copy | ||
| Online Access | Annual Subscription Subscribe through TMS |
Annual Subscription Subscribe through MADCAD |
| Download | PDC Format Sold by TMS · Requires Locklizard Safeguard Viewer |
PDF Format Sold by Accuris · Requires FileOpen plugin |
Enjoy special savings on Masonry Standards Online:
Join today to get the best value!

This Code prescribes minimum design and construction requirements for energy efficiency of building envelopes of new buildings and additions to buildings. It applies to buildings having concrete walls, roofs, or floors; masonry walls; and masonry veneer, including veneer attached to frame walls as part of the building envelope. It also provides minimum thermal properties for these assemblies for code compliance. This Code is applicable to low-rise residential buildings that use either electricity from any generation source or fossil fuel. It can be used with applicable energy codes and standards such as the International Energy Conservation Code (IECC).
The TMS 302 Sound Standard provides minimum requirements for rating masonry walls for sound transmission class (STC) and outdoor-indoor transmission class (OITC) based on testing calibrated calculation procedures.
Topics covered include reference standards, definitions and notations, materials, construction, and methods to STC and OITC rating for concrete masonry and clay masonry assemblies.
TMS 302-18 is adopted by reference in the 2021 International Building Code.
Available through Masonry Standards Online thanks to the support of


TMS 404/504/604 Standards for Architectural Cast Stone contains three coordinated consensus standards governing the design (TMS 404), fabrication (TMS 504), and installation (TMS 604) of architectural cast stone systems and elements.
This edition includes updated ASTM and ASCE/SEI 7-22 references, new out-of-plane deflection limits, revised drying shrinkage requirements, a minimum unit thickness of 2.5 in. (64 mm), and permission for GFRP reinforcement. Written for code adoption; includes non-mandatory Commentaries.
Subscription does not auto-renew

The Masonry Society Journal is an open forum for the presentation and discussion of masonry research and as such, welcomes papers related to the field. The following papers are included in Volume 42.
See below for authors, abstracts, and links to purchase individual papers
A Harmonization of Canadian and American Masonry Structures Design Standards
Funding for this project was provided jointly by the National Concrete Masonry Association Education and Research Foundation, the Canada Masonry Design Centre, the Canadian Concrete Masonry Producers Association, and the Canadian Standards Association.


This Code prescribes minimum design and construction requirements for energy efficiency of building envelopes of new buildings and additions to buildings. It applies to buildings having concrete walls, roofs, or floors; masonry walls; and masonry veneer, including veneer attached to frame walls as part of the building envelope. It also provides minimum thermal properties for these assemblies for code compliance.
This Code is applicable to commercial and mid- to high-rise residential buildings that use either electricity from any generation source or fossil fuel. It can be used with applicable energy codes and standards such as ASHRAE 90.1 and the International Energy Conservation Code (IECC).
Author: Richard M. Bennett
TMS Journal Volume 42, December 31, 2024
Abstract
TMS 402-22 provides an equation for determining the cracked moment of inertia of a reinforced masonry wall under out-of-plane loading. TMS 402-22 states that the equation is valid for a fully grouted wall or a partially grouted wall with the neutral axis in the face shell. Other implicit assumptions that are not stated in TMS 402-22 are that the tension reinforcement has yielded, there is only one layer of tension reinforcement, and the axial load can be replaced by equivalent reinforcement at the mid-depth of the section, with the area of the reinforcement being the factored axial load divided by the yield stress. This paper provides equations for the cracked moment of inertia when these assumptions are not met. Tips for design are also provided.
Keywords: Masonry design, out-of-plane, cracked moment of inertia, reinforced masonry

Authors: Dipayan Jana, Shubham N. Mahajan
TMS Journal Volume 42, December 31, 2024
Abstract
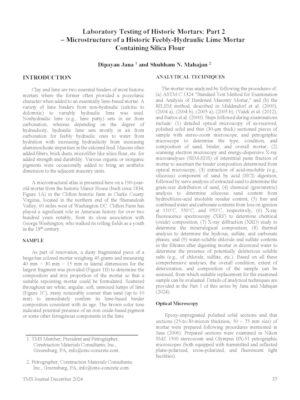
A large stone barn built in 1820s in the Valley Forge historic national park in Pennsylvania used some of the early historic lime mortars in the US masonry construction during the time when natural cement was just produced in the US and about to gain its momentum for next 70 years, and Portland cement, though formulated in Europe, didn’t enter the US market for at least 50 years. A brown original fist-size bedding mortar fragment was examined, which showed many interesting microstructures of a clay-mixed historic lime mortar. The fragment was examined by a plethora of analytical techniques encompassing optical and scanning electron microscopy and microanalysis, acid digestion, chemical (gravimetric) analysis, XRD, XRF, thermal studies (TGA, DSC, DTG), FTIR, and ion chromatography. Such a comprehensive investigation provided detailed information about the mortar type, composition, and grain size distribution of masonry sand, original non-hydraulic dolomitic lime plus clay-based binder compositions and resultant microstructure of paste, origin of lime lumps, along with evidence of any distress and alterations from two centuries of exposures to a moist outdoor environment. Based on all these studies, the overall condition, extent of deterioration/alterations, and sand and binder proportions of the original mortar were assessed by reverse engineering, from which a suitable replacement mortar was recommended for long-term restoration.
Keywords: Microscopy, petrography, masonry, historic mortar, lime
Authors: Dipayan Jana, Shubham N. Mahajan
TMS Journal Volume 42, December 31, 2024
Abstract
A large stone barn built in 1820s in the Valley Forge historic national park in Pennsylvania used some of the early historic lime mortars in the US masonry construction during the time when natural cement was just produced in the US and about to gain its momentum for next 70 years, and Portland cement, though formulated in Europe, didn’t enter the US market for at least 50 years. A brown original fist-size bedding mortar fragment was examined, which showed many interesting microstructures of a clay-mixed historic lime mortar. The fragment was examined by a plethora of analytical techniques encompassing optical and scanning electron microscopy and microanalysis, acid digestion, chemical (gravimetric) analysis, XRD, XRF, thermal studies (TGA, DSC, DTG), FTIR, and ion chromatography. Such a comprehensive investigation provided detailed information about the mortar type, composition, and grain size distribution of masonry sand, original non-hydraulic dolomitic lime plus clay-based binder compositions and resultant microstructure of paste, origin of lime lumps, along with evidence of any distress and alterations from two centuries of exposures to a moist outdoor environment. Based on all these studies, the overall condition, extent of deterioration/alterations, and sand and binder proportions of the original mortar were assessed by reverse engineering, from which a suitable replacement mortar was recommended for long-term restoration.
Keywords: Microscopy, petrography, masonry, lime
No products in the cart.