2026 Annual Meeting
October 27–30, 2026
Milwaukee, WI
New This Year
A two-hour interactive workshop, ‘From Design to Construction: Practical Lessons from the Field,’ will be offered Wednesday afternoon and is included with Annual Meeting registration at no additional cost.
About the Annual Meeting
The TMS Annual Meeting brings together members of the masonry community for technical education, committee collaboration, networking, and the advancement of masonry knowledge. Attendees participate in working committee meetings, educational sessions, Society activities, and the development of TMS 402/602, while connecting with colleagues from across the industry.
Who Should Attend?
The TMS Annual Meeting welcomes engineers, architects, contractors, researchers, educators, students, manufacturers, suppliers, committee volunteers, TMS members, prospective members, first-time attendees, and anyone interested in advancing masonry knowledge and practice.
Registration
|
Registration Type |
Early (Member) |
Early (Non-Member) |
Regular (Member) |
Regular (Non-Member) |
|---|---|---|---|---|
|
Full Meeting |
$655 |
$875 |
$725 |
$970 |
|
TMS 402/602 Only |
$320 |
$430 |
$355 |
$475 |
|
One Day |
$270 |
$360 |
$300 |
$400 |
Late registrations after October 9, 2026 will be accepted with an additional $150 fee
| Early Deadline: | September 4, 2026 |
| Regular Deadline: | October 9, 2026 |
Schedule
| Tuesday, October 27 | TMS Committees |
| Wednesday, October 28 | Educational Sessions, Awards Luncheon, Board of Directors, and TMS 402/602 Main Committee #1 |
| Thursday, October 29 | TMS 402/602 Subcommittees |
| Friday, October 30 | TMS 402/602 Main Committee #2 |
Educational Sessions
Wednesday, October 28, 8:00 am – 12:00 pm
Educational sessions will feature technical presentations on current masonry research, design, construction practices, standards, and emerging industry topics
Donated by benefactor John D. Rockefeller, Senior, designed by well-known gothic-style architect Bertram Grosvenor Goodhue, and constructed in the mid 1920’s, this Byzantine/Romanesque blend Chapel sits prominently on the southeast corner of the University of Chicago campus. 2026 will mark its centennial and the completion of a three-year restoration project that will ensure the Chapel continues to provide a dignified interfaith meeting and event space for the foreseeable future. The restoration project encompassed reconstruction of several key exterior limestone features of the Chapel, refurbishment of seven four-story stained glass window assemblies, and re-configuration of roof and site drainage, all while maintaining public access to and minimum disruption of Chapel events. This presentation will provide a brief overview of the project and detail some of the intricacies and challenges of restoration of a Chicago Landmark building.
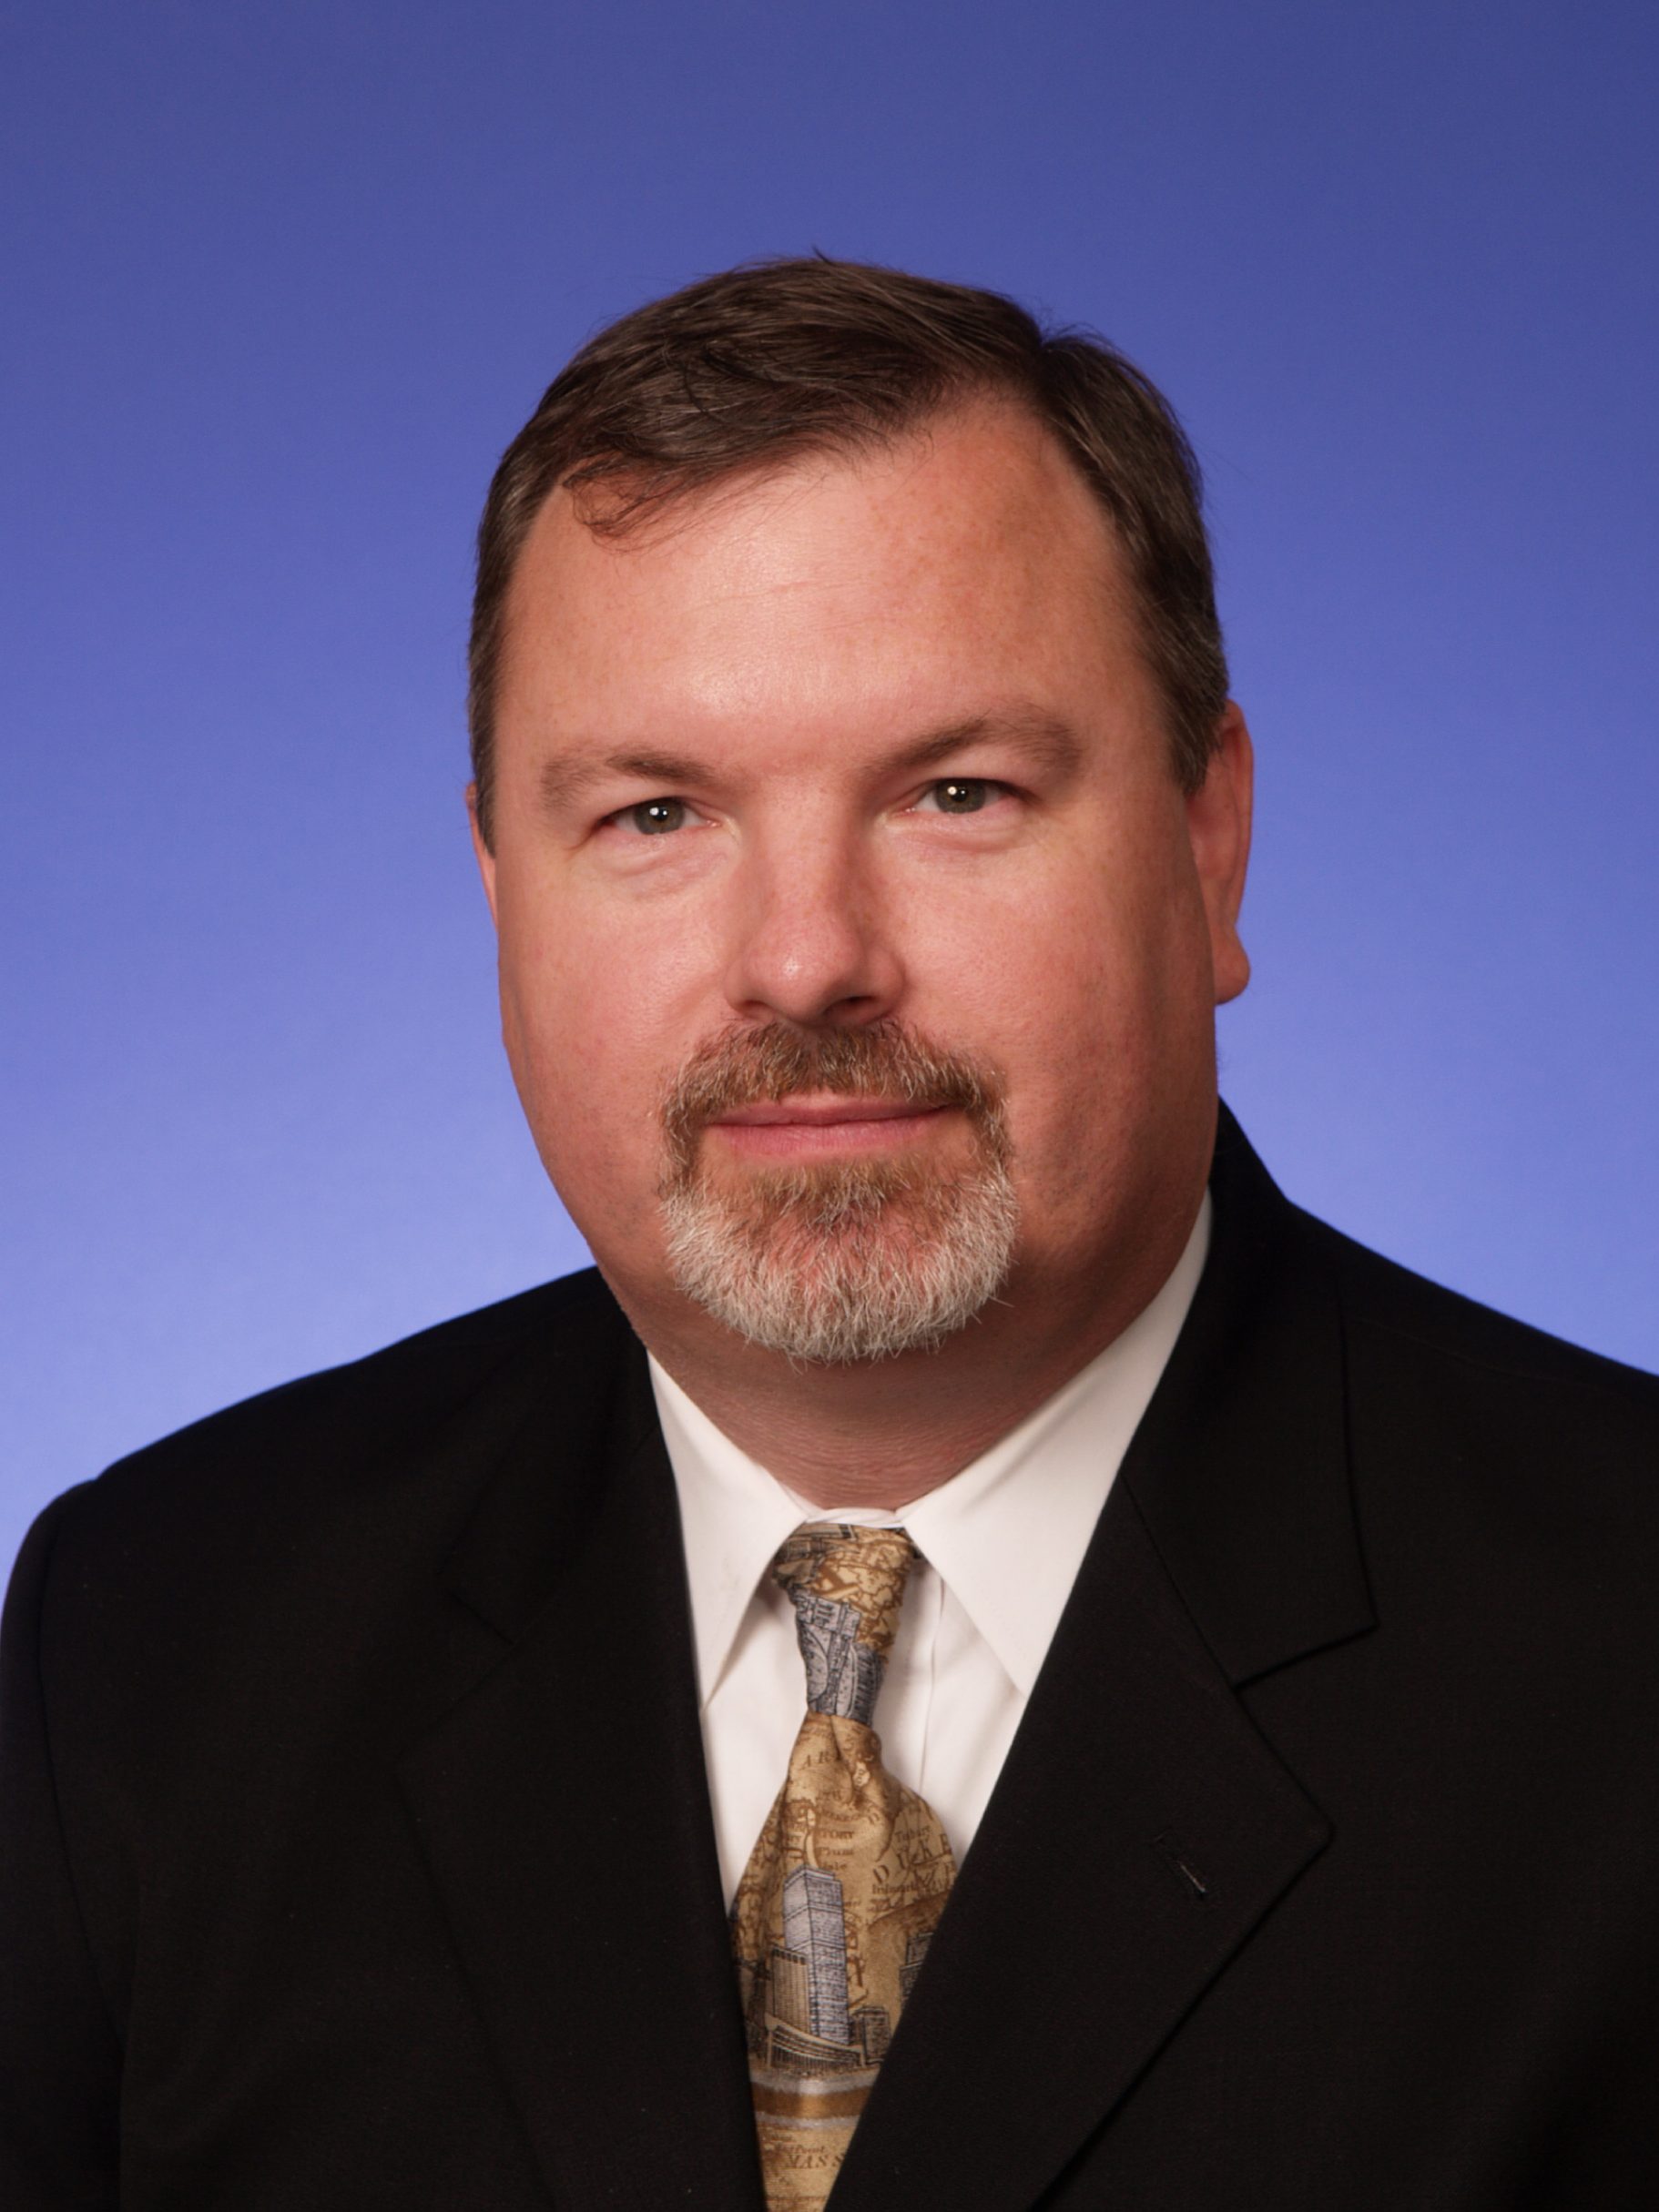
Robert Haukohl, P.E., CDT, BECxP is a Senior Consultant at Inspec with more than 30 years of experience in evaluation and forensic investigation of structures and building envelope components with issues of both natural and human origin. He has extensive experience with repair design and has provided litigation support services on a variety of building performance related problems and failures. Robert has also conducted numerous investigations involving property loss, construction defect, and builder’s risk insurance claims as well as building performance issues and water infiltration issues through facades, window systems, and roofing components.
Chris Rice is a Senior Project Executive at JSL Building Restoration Group, Inc., where he has offered more than 20 years of industry expertise. His deep knowledge and creative problem-solving skills enable him to navigate complex challenges throughout both the bidding and project execution states. Over the past two decades, Chris has been a vital link between the field operations and project management on a wide range of masonry restoration projects, including churches, schools, commercial properties, high-rise condominiums, hotels, and more
This masonry seismic retrofit project at the University of Washington’s Suzzallo Library addresses the challenges of strengthening six large, highly visible terra cotta towers also serving as roof access points, along with unreinforced masonry bearing walls and severely corroded balustrade supports.
As a case study of retrofitting an existing, architecturally significant masonry building, this presentation provides practicing engineers with practical insight into balancing structural performance with historic preservation.
Attendees will come away understanding the goals and intent of the University of Washington’s Seismic Retrofit Program, how to evaluate retrofit strategies for prominent masonry appendages while preserving their appearance and function, and how collaboration among engineers, the owner, architect, and preservation stakeholders shapes retrofit decisions for exposed historic elements.

David Sommer brings over 15 years of experience with design, evaluation, and retrofit of a variety of education projects. He has extensive experience providing building designs and retrofits for unreinforced masonry (URM) buildings and elements such as those found in the Suzzallo Library. David is a board member of The Masonry Society, and is past chair of the Design Practices Committee. David has been an active member of TMS 402/602 committees for masonry structures for the past eight years, and currently serves on Main, Design, and is Secretary for Seismic. He also serves on the ASCE 41 committee for seismic retrofit of masonry structures and helped the City of Seattle develop its technical provisions for seismic retrofit of URM buildings.
This presentation will cover construction details using a double wall system with an insulation cavity. Topics include earth block production overview, flashing details, lintels and bond beams, reinforcing, and plaster finishes. Talk will tie into the EMMC code committee for earthen masonry and testing procedures for compressive strength. Audience will understand core principles of earth block construction and how it differs and relates to other masonry systems.
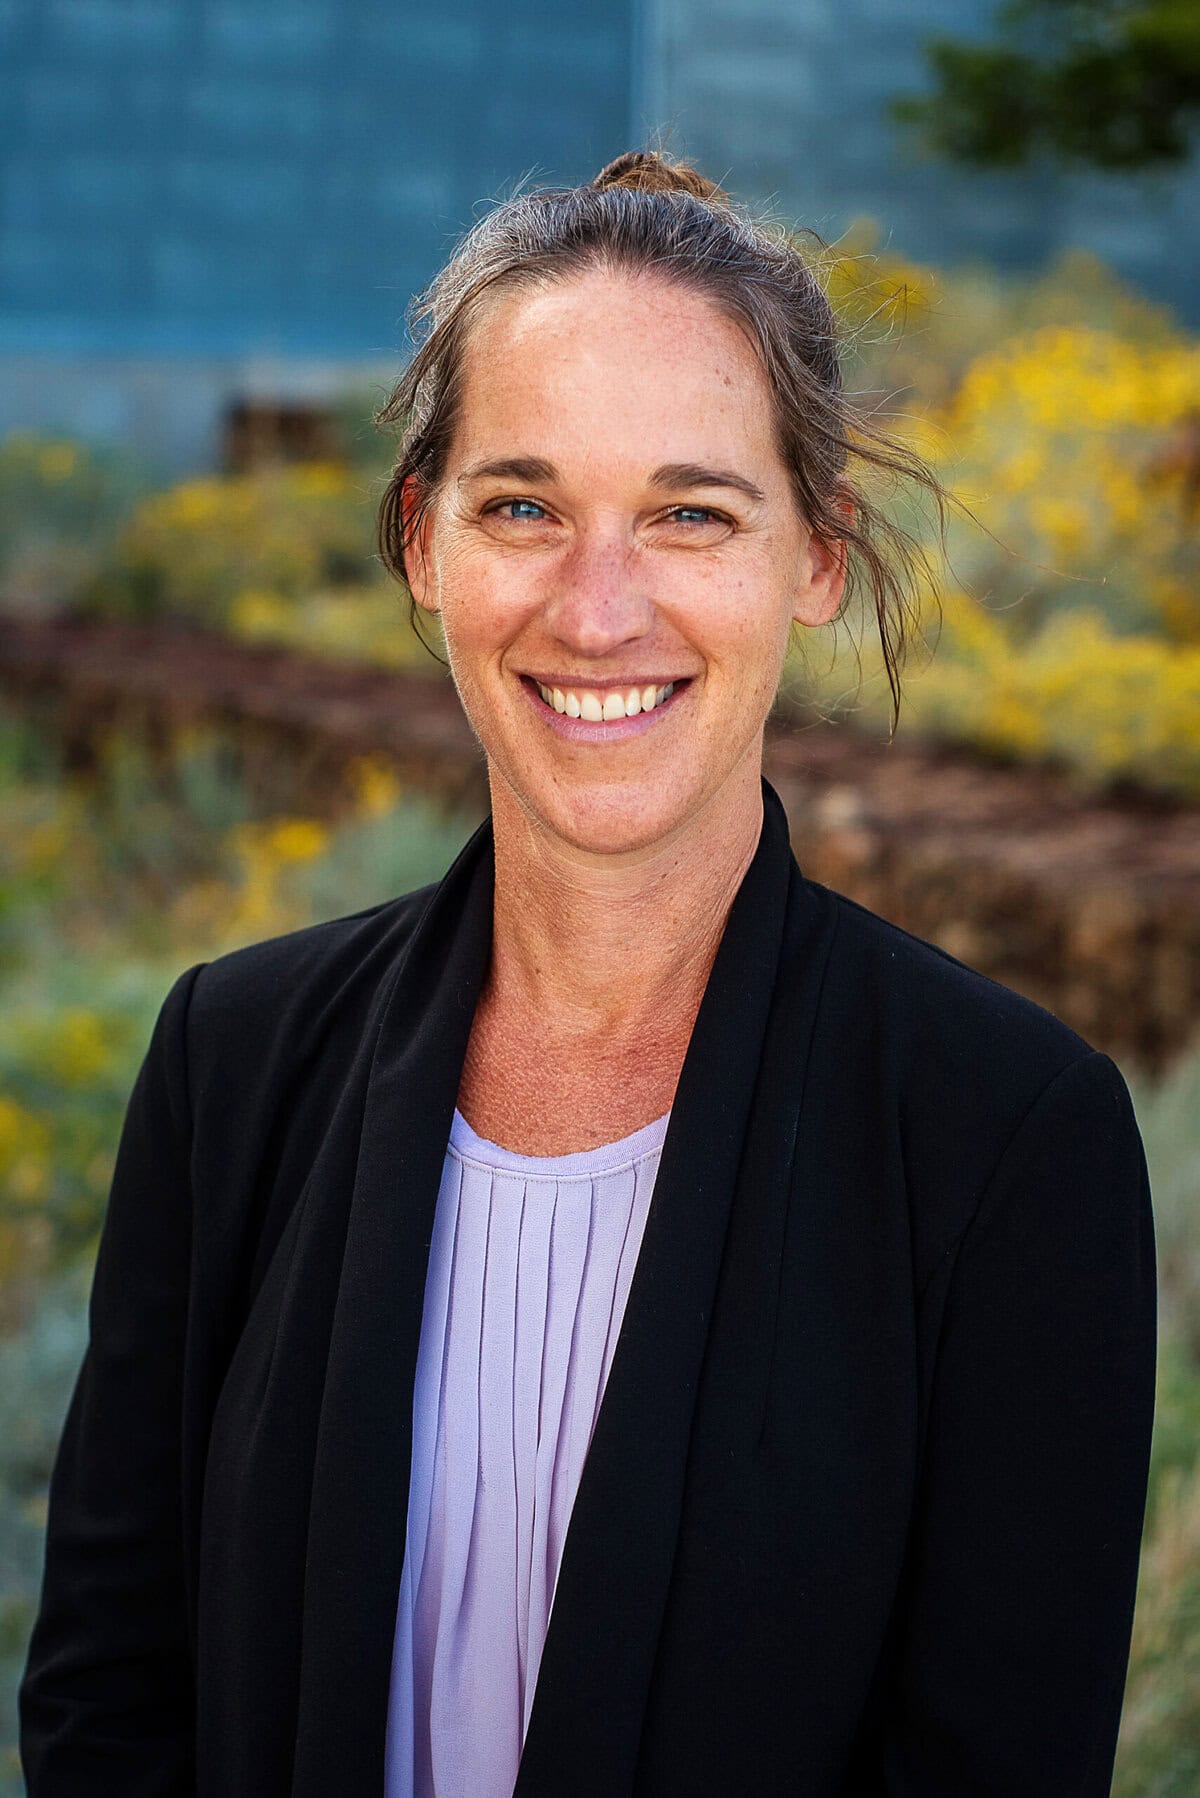
Lisa Morey, founder of coloradoEARTH (now Nova Terra) is a professional engineer and architectural designer with 25+ construction industry experience. She started building with adobe brick while living and working in New Zealand, where she was part of the construction of nearly 50 homes, and inspired to publish Adobe Homes for all Climates (2010). On a mission to scale the natural building industry via an affordable wall system made of local materials, Lisa has been recognized for her contributions to reduce carbon emissions and advance the understanding of thermal mass within the building sector.
Sustainable construction increasingly explores renewable materials such as earthen masonry. Compressed earth blocks (CEB) are modern, typically stabilized, compacted soil-based masonry units with notable sustainability benefits, including efficient construction, low carbon emissions, excellent thermal properties, and reduced transportation costs through local sourcing. Despite these advantages, CEB use remains limited. This presentation compares CEB with other masonry products, examines its strengths and challenges, and focuses on its physical and mechanical properties. To work towards the future of compressed earth blocks, the presentation also outlines a holistic action plan to address current disadvantages and propose procedures to resolve them. The plan initiates the upscaling of CEB masonry by highlighting the efforts required to advance future research, develop improved structural standards and codes of practice, introduce CEB into education, and improve the public image of CEB.
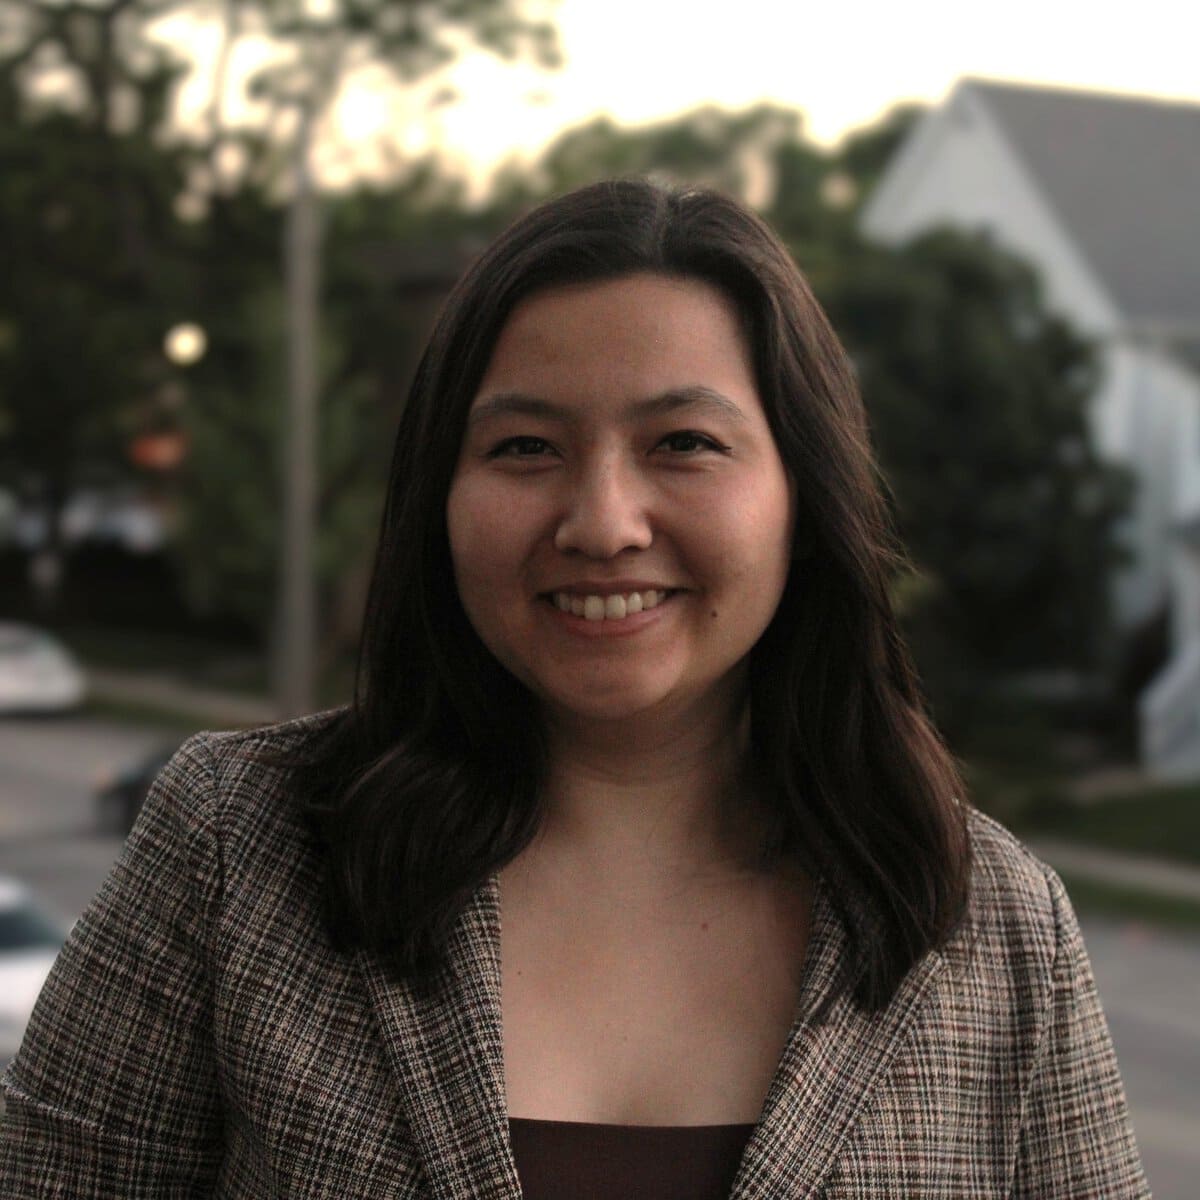
New into the research field, Ava Montoya comes from Milwaukee, Wisconsin as a new member of TMS. Ava has recently completed her master’s degree in Civil Engineering with a specialty in Structural Building Systems at the Milwaukee School of Engineering University. In her thesis research, advised by her co-Author Dr. Salah Sarhat, she focused on the structural design of compressed earth blocks by developing prediction models for compressive strength using statistical analyses with current established CMU standards. Further research by Ava has been based on the continued progression of compressed earth blocks in the current industry, along with travel to rural Benin, a West-African country, where she was able to see developed and underdeveloped CEB applications firsthand. Outside of research, Ava currently works as a Structural Engineer for Thornton Tomasetti in their Milwaukee Office, performing structural analyses for a wide range of occupancies.
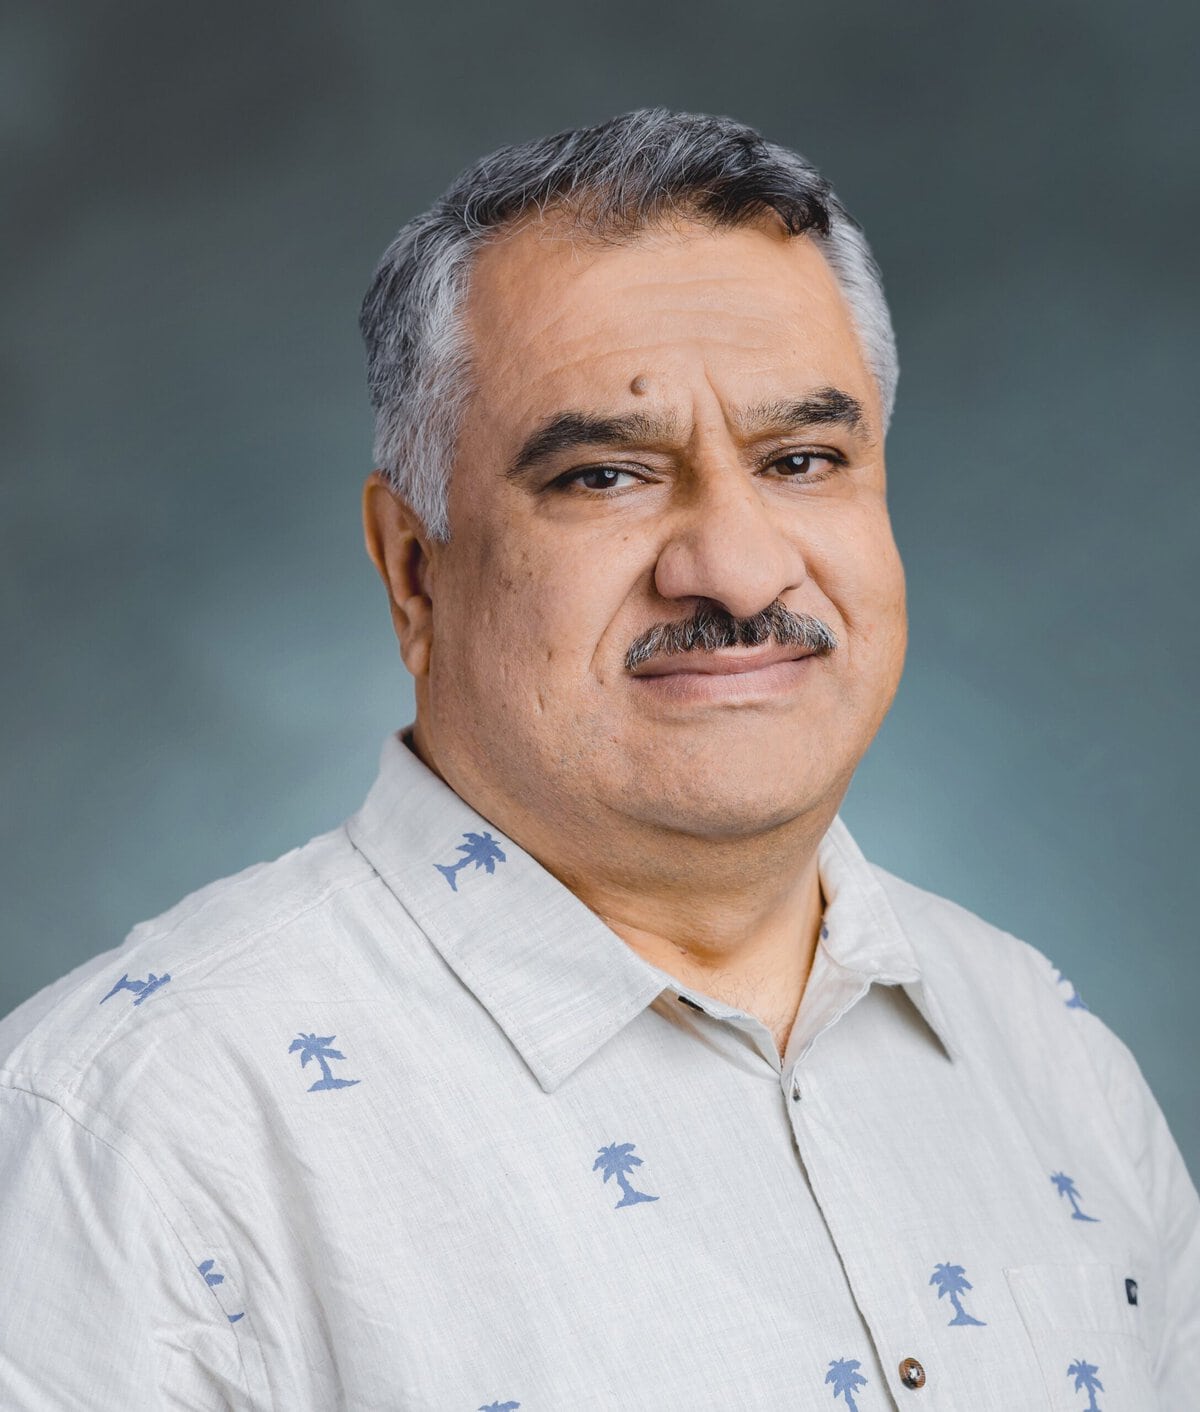
Dr. Sarhat has been a TMS member since 2010. He is a voting member of the TMS Earthen Modular Masonry Committee. Dr. Sarhat is an associate professor of civil engineering at Milwaukee School of Engineering. Sarhat is an expert educator and researcher with more than two decades of teaching, research, and industry experience in structural design of masonry, reinforced concrete, wood, and steel structures. He authored and co-authored 16 peer-reviewed journal articles, conference papers, and book chapters on masonry, covering the shear design of reinforced masonry, the compressive strength of concrete masonry, the mechanical properties of compressed earth blocks, and the use of recycled aggregates in masonry production.
Climate change is increasing the frequency and severity of flooding, hurricanes, tornadoes, wildfires, extreme heat, and other natural hazards. While building codes establish minimum life-safety requirements, owners increasingly expect buildings to remain functional and recover quickly after disasters. This session explores how masonry construction helps architects and engineers design beyond code to improve multi-hazard resilience. Drawing on lessons from recent disasters and the resilience framework developed for LEED v5, the presentation demonstrates how masonry supports durability, noncombustibility, structural robustness, flood resistance, thermal mass, and passive survivability. Practical strategies for both new construction and existing building retrofits will help attendees integrate resilience into early design decisions while advancing sustainability, long-term performance, and lifecycle value.
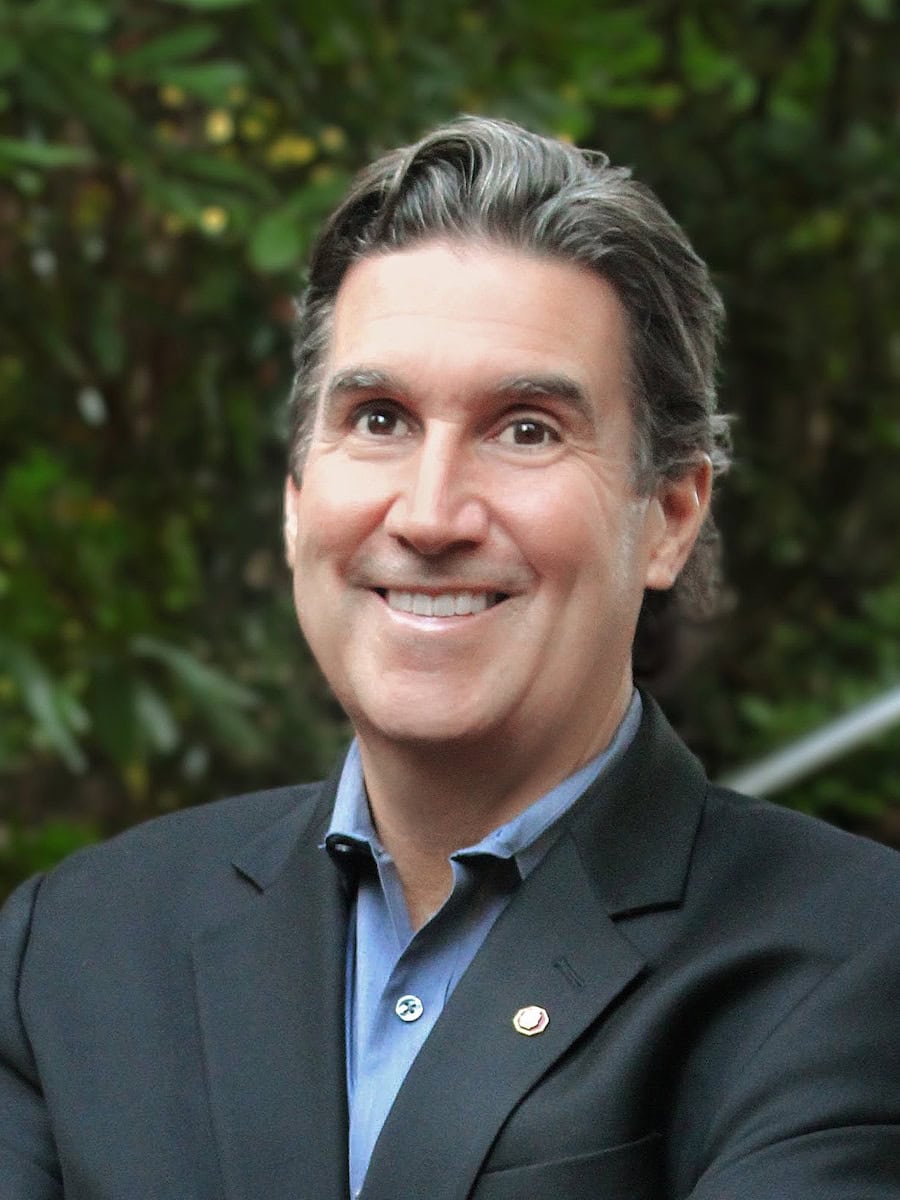
Alan Scott, FAIA, LEED Fellow, is Director of Sustainability for Intertek Building & Construction, where he leads consulting services focused on climate resilience, healthy buildings, sustainability, and building performance. A registered architect with more than 38 years of experience, Alan has worked on projects ranging from commercial and institutional facilities to healthcare, higher education, laboratories, and multifamily housing, helping owners reduce risk while improving long-term building performance.
Alan is a nationally recognized leader in resilient and sustainable design. He serves as Vice Chair of the U.S. Green Building Council’s LEED Resilience Working Group, where he led development of the resilience framework and requirements incorporated into LEED v5, including hazard assessment, passive survivability, and climate adaptation strategies. He also co-chairs the American Institute of Architects’ Resilience and Disaster Response Committee, advancing guidance and educational resources that help architects design buildings and communities better prepared for natural hazards and climate change. Additionally, Alan serves as a member of the USGBC’s Risk and Resilience Task Force, advising on the policy and practice priorities for resilient built environments.
A frequent national conference speaker and published author, Alan has written extensively on resilience, building science, decarbonization, healthy buildings, and high-performance design. His current work focuses on helping architects, engineers, and building owners integrate resilience into both new construction and existing buildings through practical strategies that improve durability, reduce climate risk, support passive survivability, and enhance long-term building performance. He is passionate about translating emerging research, standards, and best practices into design solutions that strengthen buildings and the communities they serve.
This technical presentation provides an overview of the acceptance, testing, and design criteria for post‑installed mechanical and adhesive anchor systems in cracked masonry substrates. It summarizes the background of anchor qualifications and discusses the scope, limitations, and unique performance characteristics of mechanical and adhesive anchors in cracked masonry. Service‑level and strength‑level design approaches are described, along with practical guidance on special inspection requirements and conditions of use.
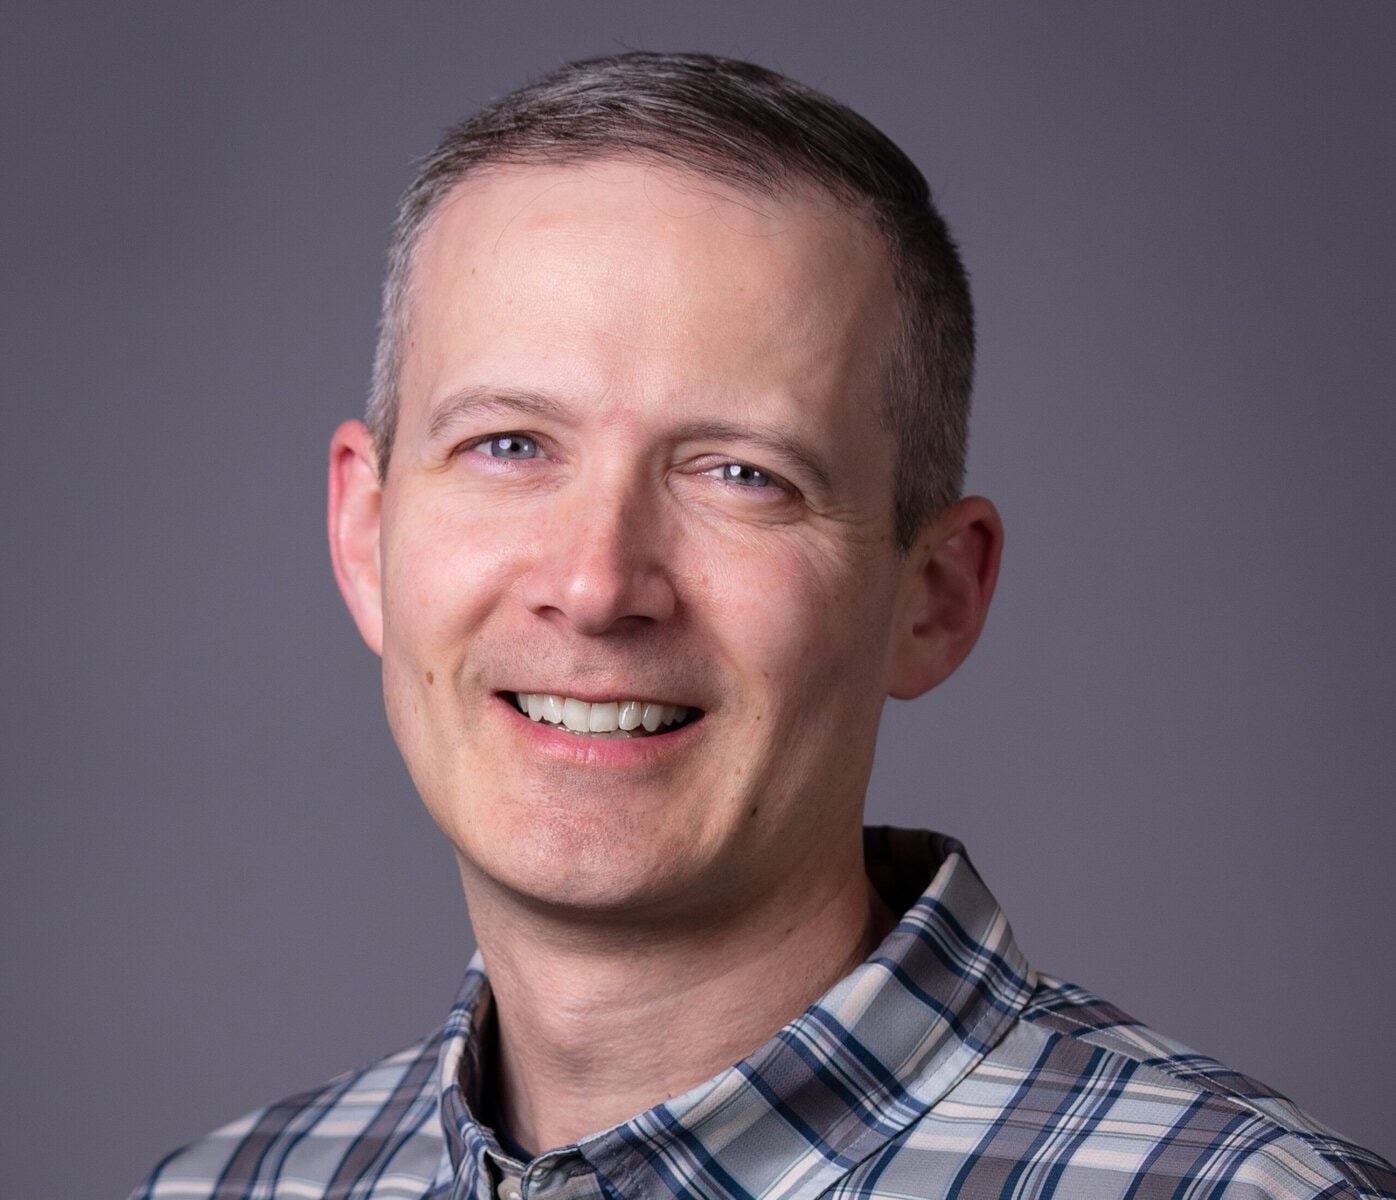
Derek has over 26 years of experience as both a practicing structural engineering and technology consultant. His experience includes structural analysis, design, and construction administration for commercial, residential, industrial, and educational projects. He is a registered professional engineer in New Hampshire, Maine, Massachusetts, and Vermont. Derek graduated summa cum laude from Northeastern University in Boston, Massachusetts with a Bachelor of Science degree in Civil Engineering, Structural focus. As a field engineer at Simpson Strong-Tie, Derek is a technical resource for engineers, architects, fabricators, and contractors. His focus is on concrete and masonry post-installed anchor systems, anchor field testing, cold-formed steel, structural steel, and mass timber construction types. His territory includes the six New England states, the greater Albany, NY area, and NYC.
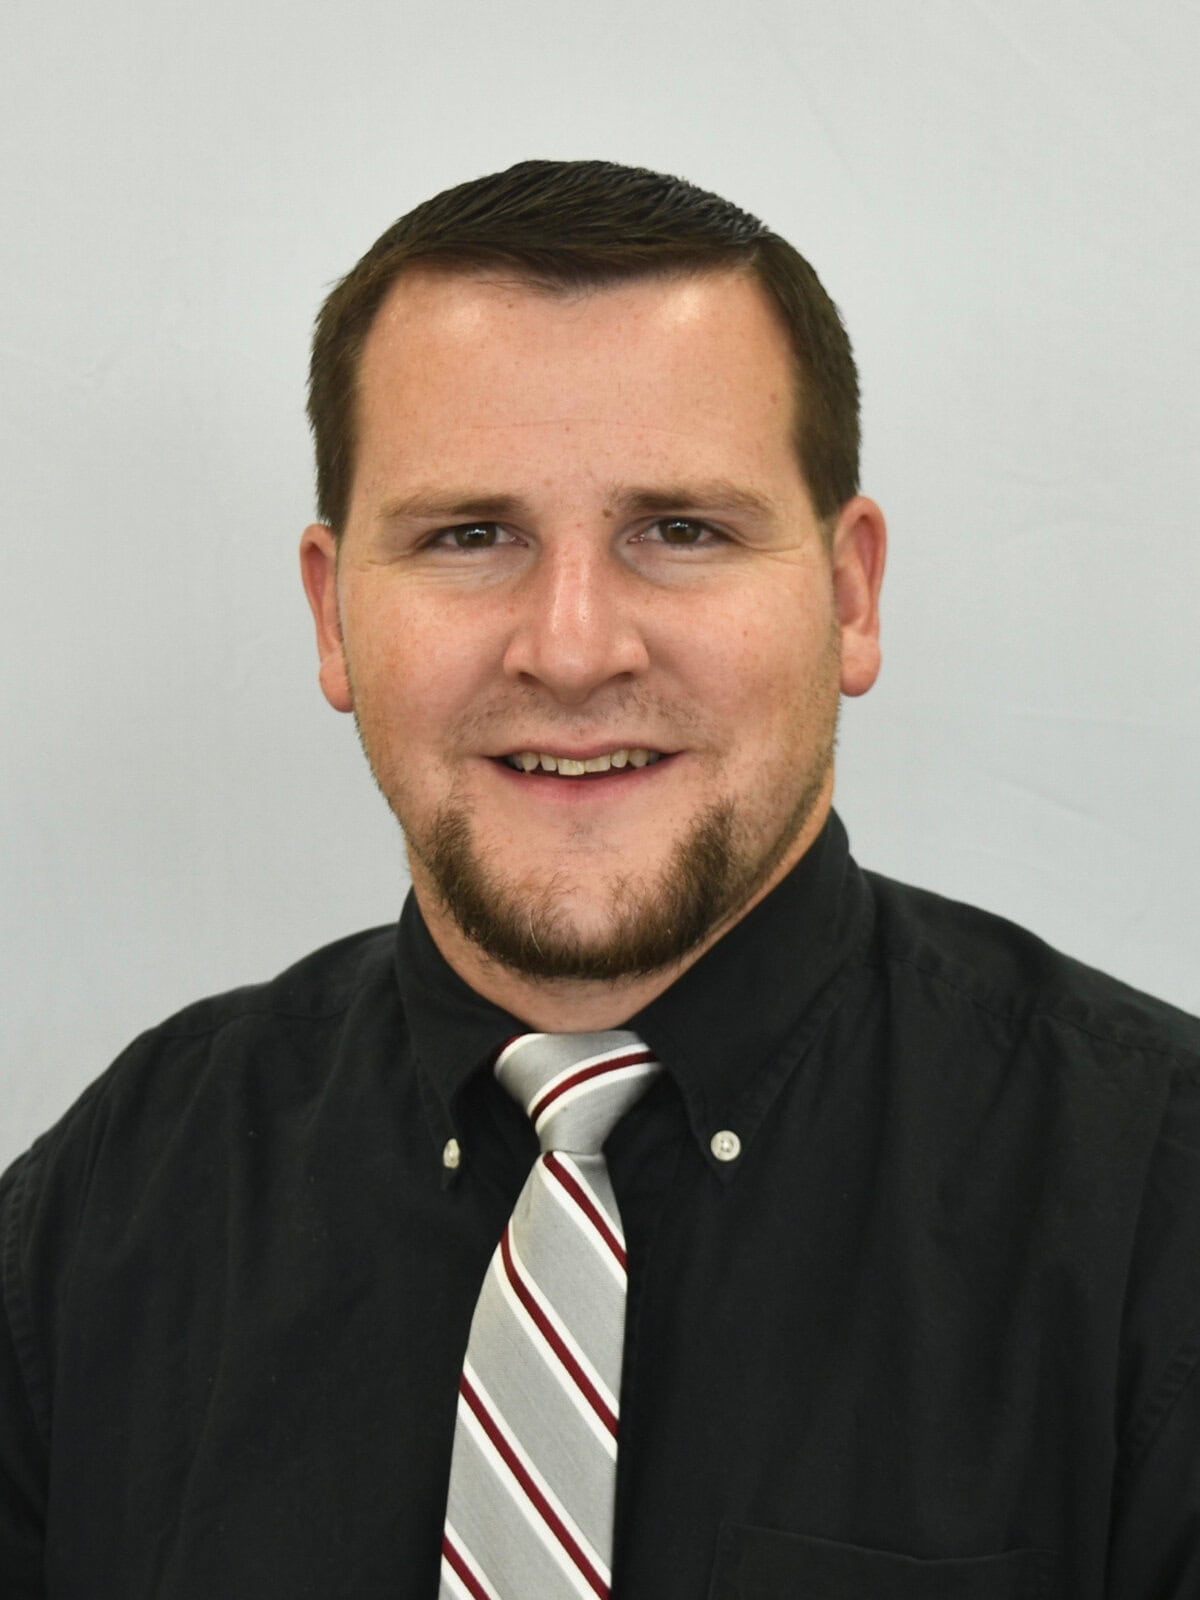
Michael is the Manager of Codes & Compliance within the Engineering Department of Simpson Strong-Tie. He and his team assist the research and product development teams in acquiring and maintaining product evaluation reports and other product certifications with external conformity assessment bodies. Michael also participates in many code and design standard committees as well as other technical organizations throughout the industry to assure that Simpson Strong-Tie addresses ongoing market needs and upcoming building code revisions and regulatory implementation. He graduated from Ohio Northern University (B.S. in Civil Engineering) and the University of Akron (M.S. in Structural Engineering) and is a licensed Professional Engineer in Ohio. Prior to joining Simpson Strong-Tie, Michael worked as a structural engineer at various private consulting firms for 12 years designing commercial, industrial, mixed-use, institutional, and residential structures. Michael also previously taught engineering and construction management courses at the Ohio State University for five years.
Shelf angle design lies at the intersection of masonry, steel, and depending on the primary structural system, concrete, wood, or steel design. Due to this overlap, shelf angle behaviour is often treated as a steel or concrete design rather than masonry design. This paper proposes a new analysis method that includes the horizontal restraint provided by the first course of masonry ties, creating a one-degree statically indeterminate system. The Force Method, in combination with Virtual Work, is used to solve for the tie restraining force, anchor reactions, and shelf-angle deflection. The proposed method is compared with the traditional statically determinate analysis, SAP2000 finite element models, field observations, and recent full-scale veneer wall testing at the University of Alberta. The results from both the testing and Force Method/ Virtual work analysis indicate that ignoring masonry tie restraint appears to be overly conservative leading to overdesign of shelf angles.
Dr. Hagel Holds a Bachelor of Science in Actuarial Science and Applied Mathematics, a Bachelor of Science in Civil Engineering, and a Doctor of Philosophy in Civil Engineering all from the University of Calgary. Prior to employment with the Alberta Masonry Council, Mark as a Building Envelope Engineer and Structural Engineer with the Calgary office of Halcrow Yolles. Mark’s fields of expertise include thermal and hygrothermal modeling of building systems, corrosion modeling, Life Cycle Cost Analysis (LCCA), structural analysis and design, and the durability of building components. Mark is an adjunct professor at the University of Alberta and has also taught first-year and graduate engineering courses as a sessional professor at the University of Calgary.
The presentation covers prefabricated masonry elements. Prefabricated lintels within a site-built wall, prefabricated wall panels, prefabricated masonry shaft walls, and prefabricated veneer elements will all be discussed. The design process for each type of prefabricated element and case studies will be reviewed.
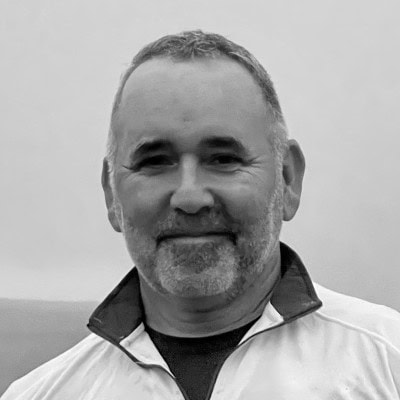
Sam started FORSE in 2010, where he works as a specialty engineer for other structural engineers on designs involving steel, concrete, PT concrete, masonry, and wood construction. He often speaks on the topics of software use and best practices in masonry design. Sam has over 25 years of experience and is a licensed structural engineer (SE) and a professional engineer (PE) in many of the Midwestern states.
Workshop – Wednesday, October 28, 2:30 – 4:30 pm
From Design to Construction: Practical Lessons from the Field (Included with registration)
This interactive workshop explores real-world lessons from the field that are valuable to both designers and contractors. Through practical project examples, we’ll examine ways to enhance moisture control, accommodate material movement, benefit project cost and schedule, and address life safety and energy use.
The workshop will also highlight the importance of communication throughout a project. Participants will be encouraged to share their own experiences and openly discuss the challenges and frustrations encountered on construction projects.
Learning Objectives
By the end of this workshop, participants will be able to:
Networking Activities
Attendee is responsible for their own expenses during these networking events
Young Professionals Outing
Tuesday, October 27, 8:00 pm
Wrap up the evening with a fun, informal outing designed for young professionals attending the TMS Annual Meeting. Led by a TMS volunteer, this optional activity offers a relaxed way to meet peers and explore the local scene. This is a no-host activity. All participants will cover their own expenses. Those who express interest will receive details closer to the event.
Women in Masonry Networking Dinner
Thursday, October 29, 5:30 pm
An informal, no-host dinner offering an opportunity for women in masonry to connect during the TMS Annual Meeting. A reservation is being finalized at a nearby restaurant. Space may be limited. Additional details including menu and cost will be shared with those who express interest.
Hotel Information
Hyatt Regency Milwaukee
333 West Kilbourn Avenue
Milwaukee, WI 53203
Located in the heart of downtown Milwaukee, Hyatt Regency Milwaukee offers modern accommodations, convenient amenities, and easy access to the city’s top attractions.
Connected to the Wisconsin Center and just minutes from the Milwaukee RiverWalk, the hotel provides an ideal setting for conferences, meetings, and special events.
Guests enjoy comfortable guestrooms, fitness facilities, and convenient on-site amenities including: Starbucks, Bistro 333 featuring fresh, market-to-table breakfast options, and the Julep bar offering cocktails, draft beverages, and a selection of light fare.
Additional lunch and dinner dining options are conveniently located nearby in downtown Milwaukee.
| TMS Group Rate | $172.00 per night (Standard King or Double Double) |
| Deadline | October 5, 2026 |
Transportation
From Milwaukee Airport (MKE)
Ride Sharing
Both Uber and Lyft serve MKE Airport and are a convenient option. Follow instructions in the app for where to meet your driver at the designated rideshare pickup zones.
Note that rideshare pick-ups and drop-offs from MKE are subject to a $3.00 additional airport fee.
Taxi Service
Taxi service is available via the taxi pickup station near baggage claim 3 of Milwaukee Airport.
From Chicago
Driving
Hyatt Regency Milwaukee is approximately 90 miles from downtown Chicago, roughly 1.5 to 2 hour drive via I-90 W/I-94 W.
Amtrak (Hiawatha Service)
Amtrak’s Hiawatha line runs several times daily between Chicago Union Station and the Milwaukee Intermodal Station, with a trip time of about 90 minutes. From the Milwaukee Intermodal Station, it’s roughly a 10–15 minute taxi or rideshare ride to the hotel.
Check Amtrak.com for current schedules and fares.
Driving / Self-Parking
Overnight parking at the hotel costs $36. When entering the parking garage, pull a parking ticket and let any attendant present know you’re an overnight guest. Once parked, access the hotel via the ground-level main entrance or the 3rd-floor skywalk. Bring your ticket to the front desk to have parking billed to your room with in/out privileges.
Note that parking validation expires at 12:30 PM on check-out day. Valet parking is also available at additional cost. Read more.
Sponsorship Opportunities
Support the TMS Annual Meeting and the programs and activities that bring the masonry community together. Organizations may select the sponsorship opportunity, or combination of opportunities, that best fits their interests.
All Sponsors Receive
Platinum Sponsor
Gold Sponsor
Coffee & Breaks Sponsor
Gold Sponsor
Silver Sponsor
Coffee & Breaks Sponsor

Education Program Sponsor
Women in Masonry Supporting Sponsor

Welcome Reception
Walking Tour – Tuesday, October 27, 8:00 – 9:30 am
German Heritage Tour ($15 per person)
Walking down Old World Third Street today you are not likely to see many German shops advertising “English Spoken Here” as a special or unique service; but as early as 1848, Germans represented 1/3 of the entire population in Milwaukee and this section of the city was the life’s blood of German immigrants.
This tour showcases buildings that represent German-American business, education, faith, politics, entertainment, and publishing. Join our experienced tour guides and learn about Milwaukee’s most notable German biermeisters, tanners, artists, butchers, bakers, merchants, publishers, masons, architects and clergymen.
Please note that space for the tour is limited to 20 participants. Registration is available on a first-come, first-served basis, so we encourage you to reserve your spot early.
Things To Do In Milwaukee
An industrial-chick marketplace featuring local and international food stalls under one roof. Great for a quick group lunch or grazing between sessions.
Food hall with a mix of eateries, drinks, and a fun, casual vibe for informal networking.
A scenic 3.7 mile path along the Milwaukee River. Good for a short walk or jog. Snap a photo with the iconic Bronze Fonz statue or dine along the waterfront.
The museum chronicles the history of the iconic motorcycle and features more than 450 historic bikes, including “Serial Number One,” the oldest known Harley in existence.
The Experience Gallery provides an interactive hands-on experience. Sit on a Harley-Davidson and experience the open road through a virtual ride.
Milwaukee’s arts and shopping district. Good for an afternoon of browsing galleries and boutiques.
An iconic Santiago Calatrava building right on the lake.
The Quadracci Pavilion received the 2004 Outstanding Structure Award from the International Association for Bridge and Structural Engingeering.
The museum is one of the largest and highest ranked museums in the US.